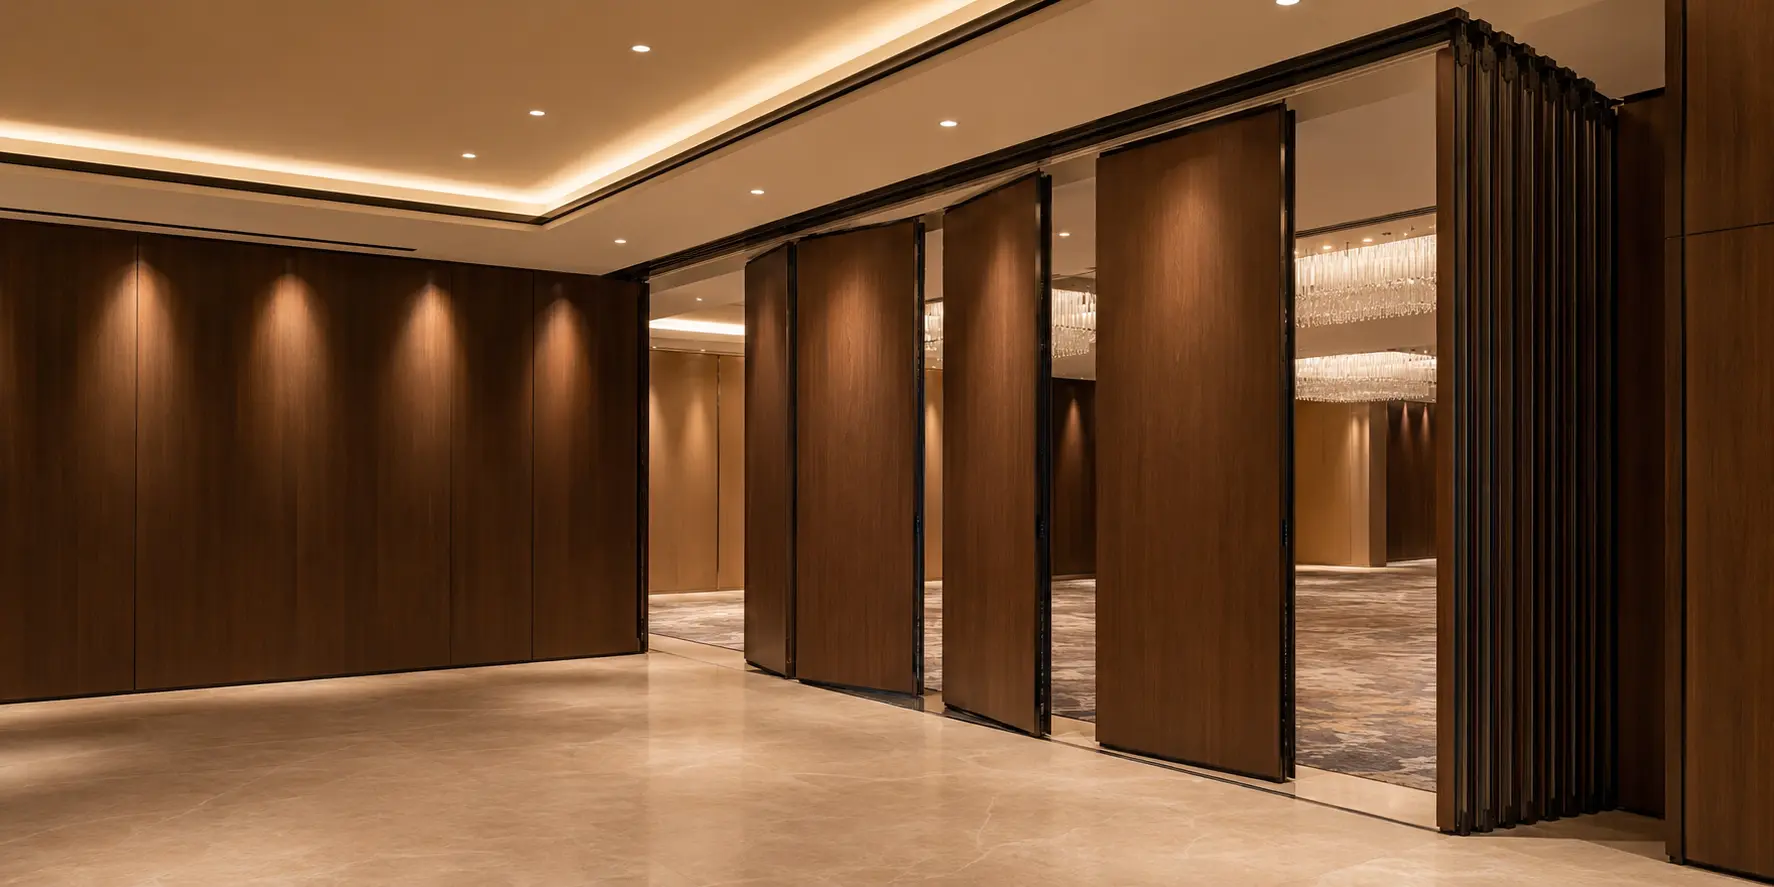
Operable wall specialists · United Arab Emirates
Shape the space.
Change the possibilities.
Premium movable wall systems engineered for privacy, flexibility and effortless daily operation—from first survey to final handover.
Site survey
Technical coordination
Supply & installation
After-sales support
01
Space, re-engineered
One opening. Multiple possibilities.
Permanent performance.
Without a permanent wall.
WEZ helps hotels, offices, schools, event venues and commercial interiors turn one large room into spaces that adapt throughout the day. Every system is selected around the opening, structure, acoustic target, interior finish and preferred parking position.
Find the right systemOur systems
Built around the way your space needs to work.
From acoustic privacy to fully motorized movement, WEZ coordinates the system, drive mechanism, suspension, seals, finish and safety controls as one complete solution.
01
Acoustic performance
Solid operable walls
Full-height panels with interlocking edges and retractable seals for ballrooms, conference spaces, training rooms and private meeting zones.
- Project-specific acoustic selection
- Manual or assisted operation options
- Multiple parking configurations
02
Motorized · Vertical movement
Vertical retractable walls
Motorized acoustic wall sections rise vertically into a concealed ceiling pocket, leaving the floor completely clear when the space is open.
- Automated raise and lower operation
- No side parking area required
- Safety and control integration
03
Motorized · Horizontal movement
Horizontal motorized walls
Powered panels travel horizontally along the ceiling track and move toward the programmed closing or parking position.
- Push-button controlled operation
- Programmed opening and closing
- Coordinated parking arrangements
04
Simple transformation
Folding & sliding systems
Practical room division for everyday applications where fast operation, compact parking and straightforward maintenance are priorities.
- Fast room reconfiguration
- Single or paired panel layouts
- Suitable for frequent operation
05
Interior integration
Custom finishes
Coordinate the partition with the surrounding interior through laminate, veneer, fabric, writable, acoustic or project-specific finishes.
- Consultant finish coordination
- Replaceable surface options
- Brand and interior matching
Application gallery
Designed to disappear into the interior.
Representative system applications showing how operable partitions can support different spaces, finishes and operating requirements.
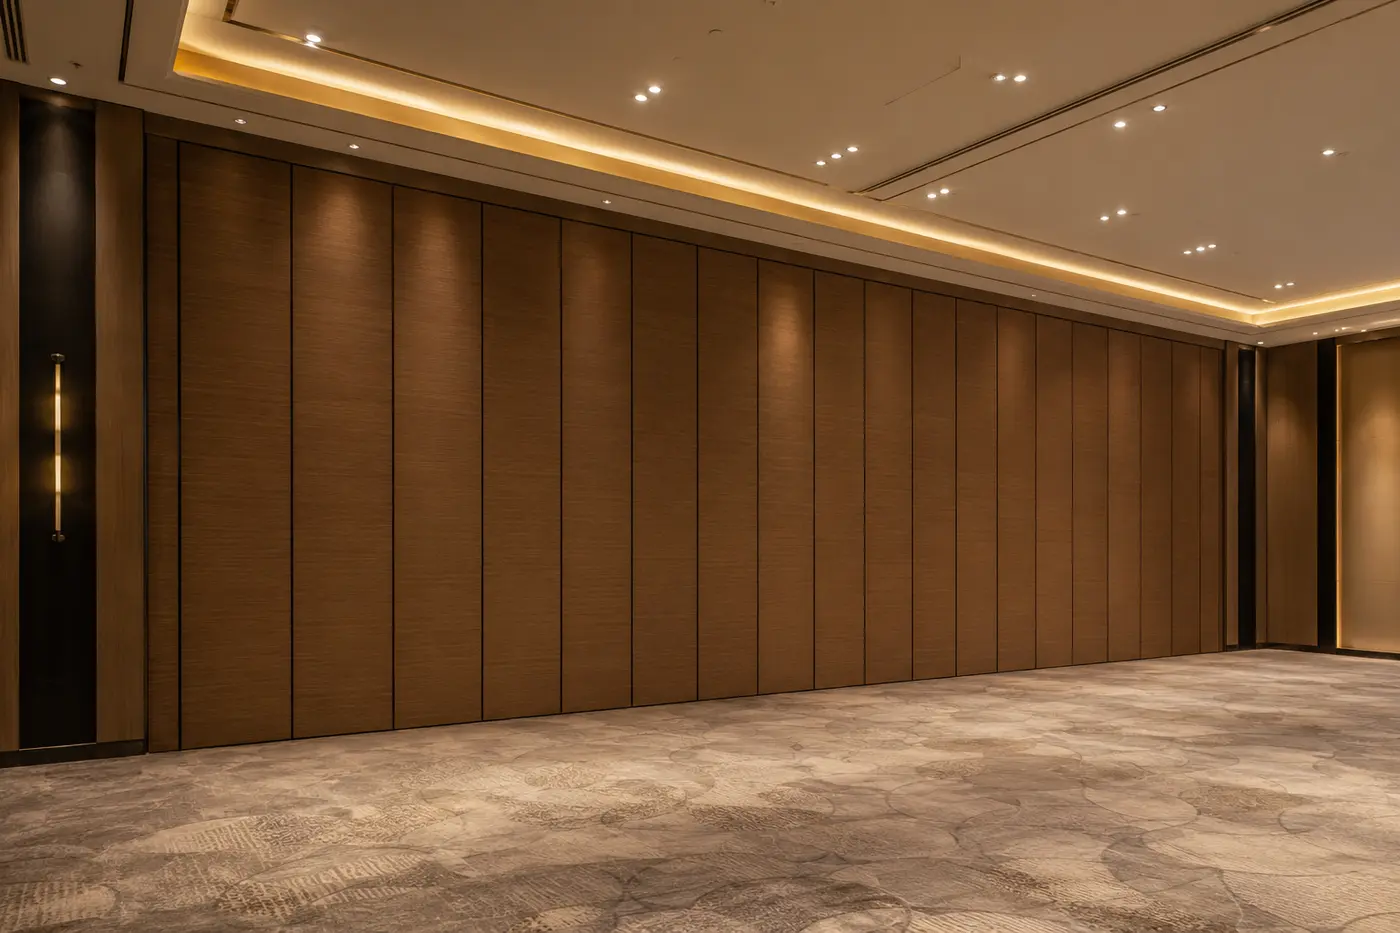
Hospitality
Ballrooms & event halls
Acoustic separation · Veneer finish
Automated systems
Vertical & horizontal operation
See how the wall clears the opening at the touch of a button.
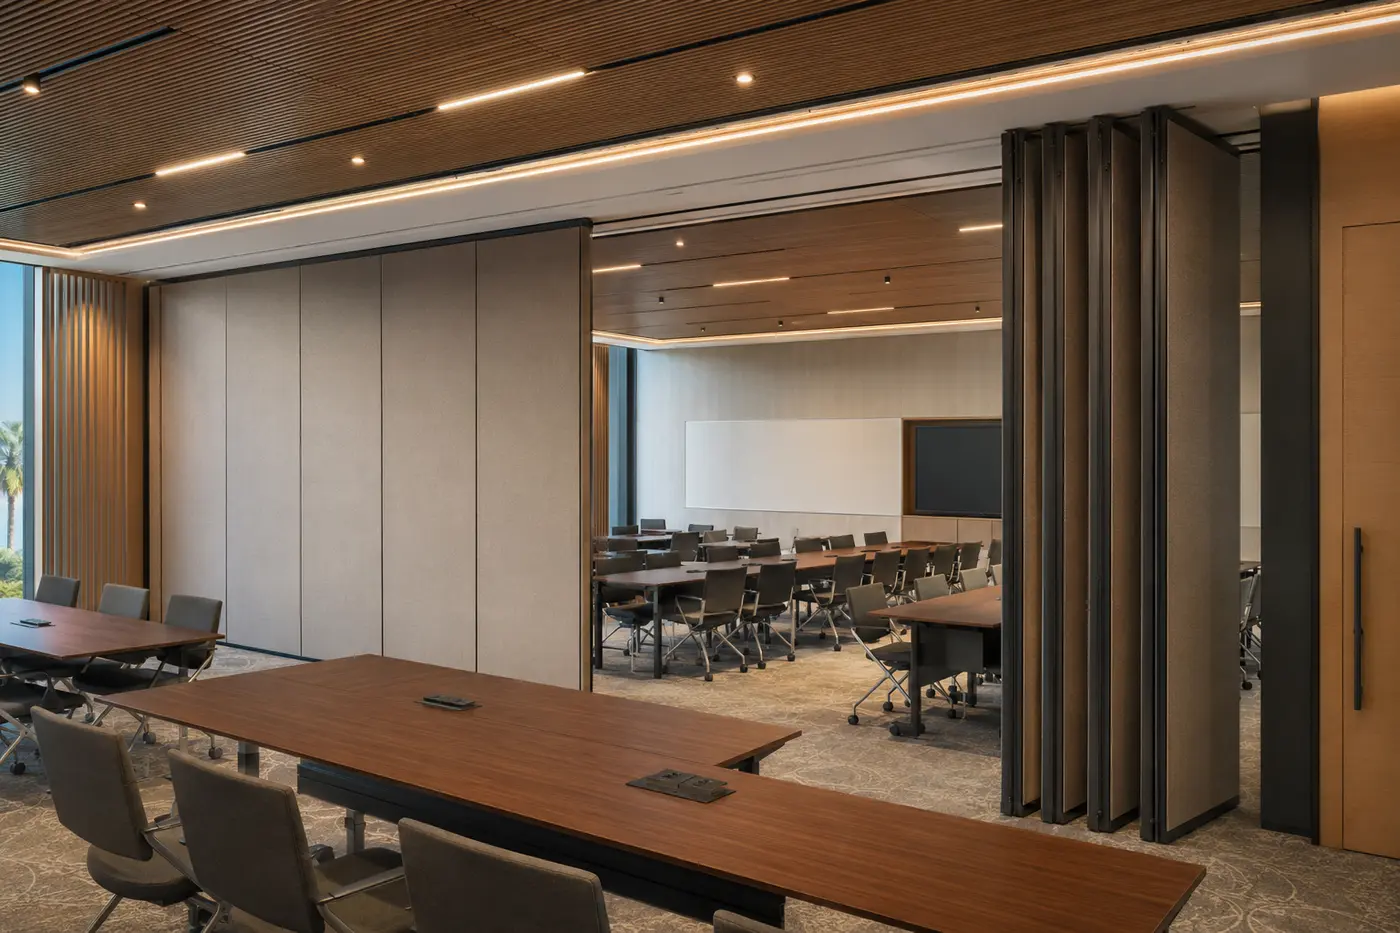
Education
Training & conference rooms
Flexible layout · Acoustic fabric finish
Your project
Have a layout or opening size?
Send the drawing, dimensions or site photos. We will review the system type, parking position and coordination requirements.
Start a project reviewPerformance by design
The details you do not see are the ones that make it work.
Smooth operation depends on early coordination between the partition system, supporting structure, ceiling, services and finishes. WEZ reviews these interfaces before installation begins.
01Suspension
Top-hung configurations with continuous floor finishes available for many system types.
02Acoustic control
Panel construction and perimeter seals selected around the project’s privacy target.
03Panel parking
Inline, offset, single-end, split or remote stacking layouts coordinated with the room.
04Interior coordination
Interfaces reviewed with structure, ceiling, lighting, HVAC, sprinklers and final finishes.
05Testing & handover
Alignment, movement and seal operation checked before user demonstration and handover.
Project delivery
Clear coordination from survey to handover.
A defined four-stage process keeps the partition, ceiling, structure and programme aligned.
Survey & brief
Opening dimensions, support condition, parking direction, acoustic need and site access.
Proposal & selection
System recommendation, finish direction, commercial offer and programme alignment.
Shop drawings
Track layout, stacking position, panel schedule and interface coordination.
Install & hand over
Track fixing, panel hanging, alignment, seal adjustment, testing and demonstration.
Why WEZ
Precise at the ceiling.
Seamless in the room.
01Practical site coordination
02Interior-focused detailing
03Clear scope and documentation
04Final adjustment and support
Common questions
Before we prepare your proposal.
Providing a drawing, opening size and a few site photos helps us recommend the right arrangement faster.
What information is needed for a quotation?+
Opening width and height, project location, intended use, preferred finish, acoustic requirement if specified, and any available drawings or photos.
Does an operable wall require a floor track?+
Many systems are ceiling supported and do not require a floor track. The final arrangement depends on the selected system, height and supporting structure.
Can the panels match the interior design?+
Yes. Depending on the system, surfaces can be coordinated in laminate, veneer, fabric, writable or another approved project finish.
Can WEZ coordinate with the main contractor and consultant?+
Yes. The service can include site review, shop drawings and coordination of the supporting structure, ceiling interfaces, services and finishes.
Visit WEZ
Find us in the heart of Abu Dhabi.
Office address
Nawat Tower
Building No. 3 · 6th Floor
Al Mawasim Street, Al Hisn, Abu Dhabi, UAE
WEZ PartitionsNawat Tower · Building 3 · 6th Floor
Start a project review
Send us the opening.
We will shape the solution.
Share the basic project information below. If you have drawings or photos, mention them in the message and attach them to the email draft that opens.